
Groups and conferences · Wola
Meeting rooms in Wola, Warsaw
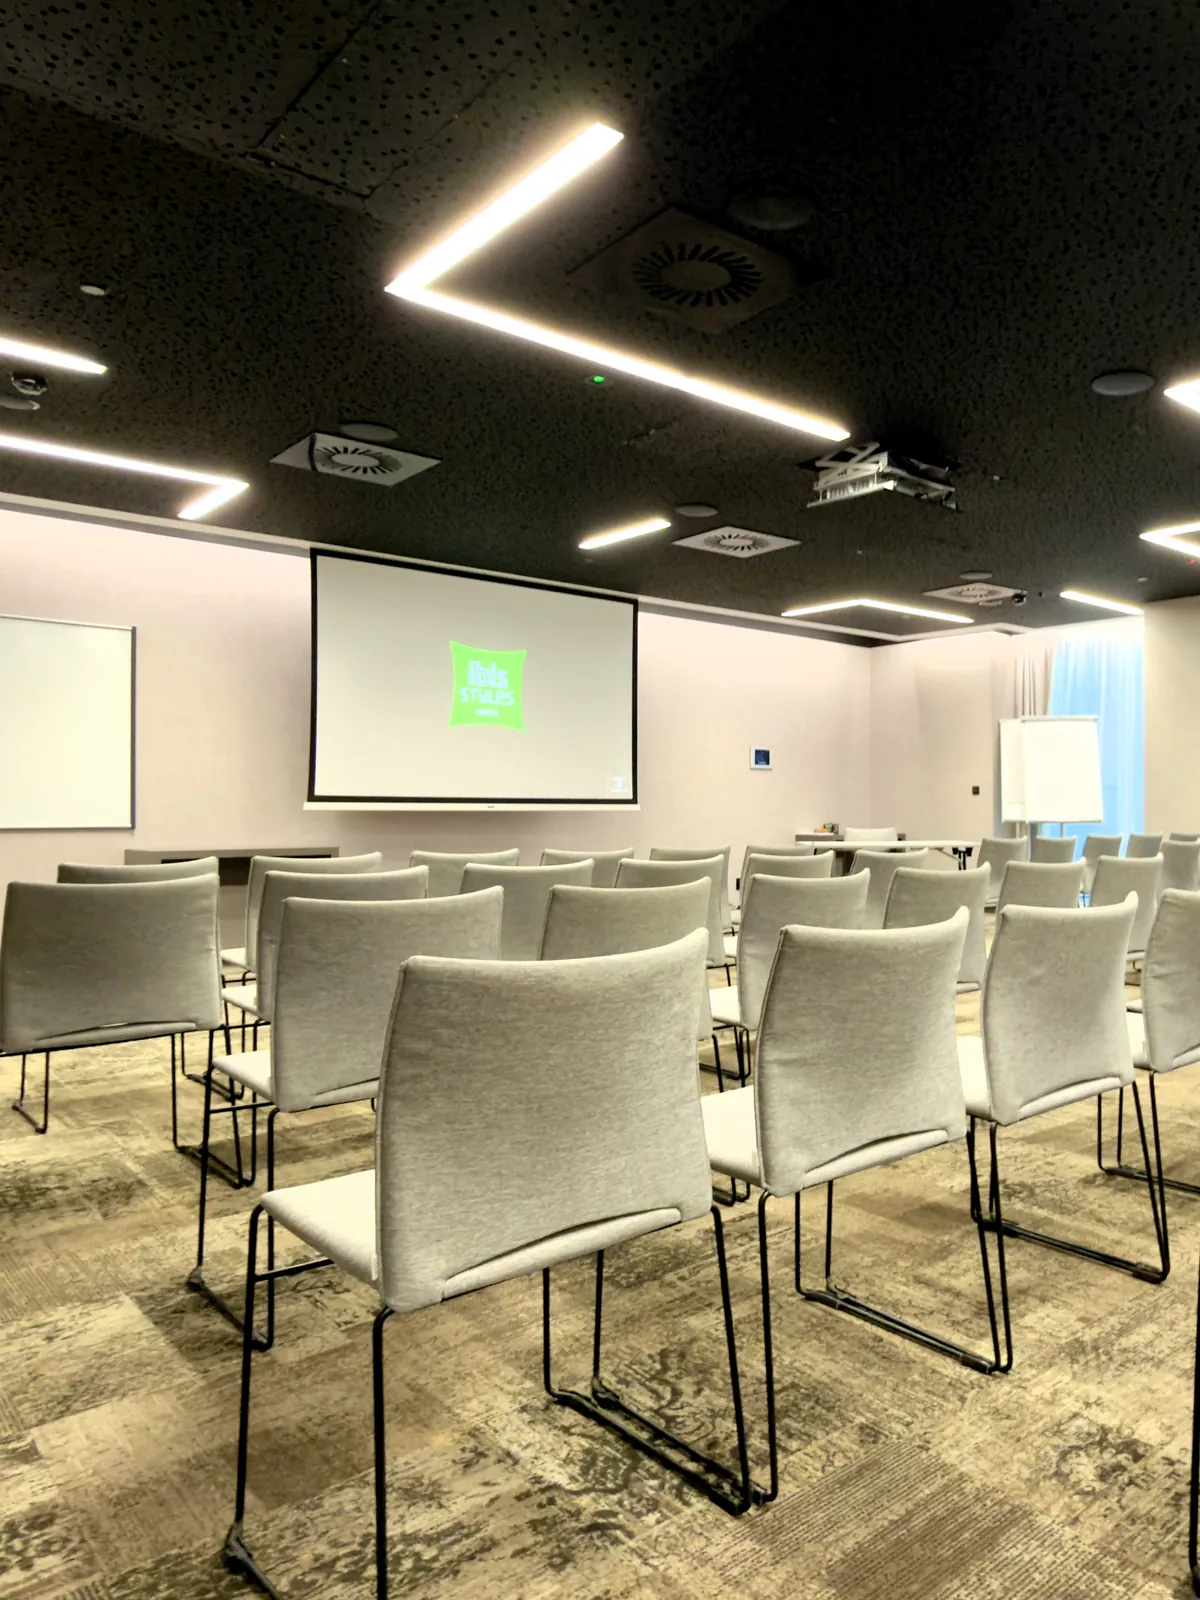
Conferences, training sessions and business meetings for up to 110 people — in rooms with natural light, 450 m from Rondo ONZ metro. Lunch, dinner and banquets are served on the 7th floor, with a panorama of Warsaw.
Sales department: +48 22 488 33 50
Rooms and capacity
Three rooms, four layouts
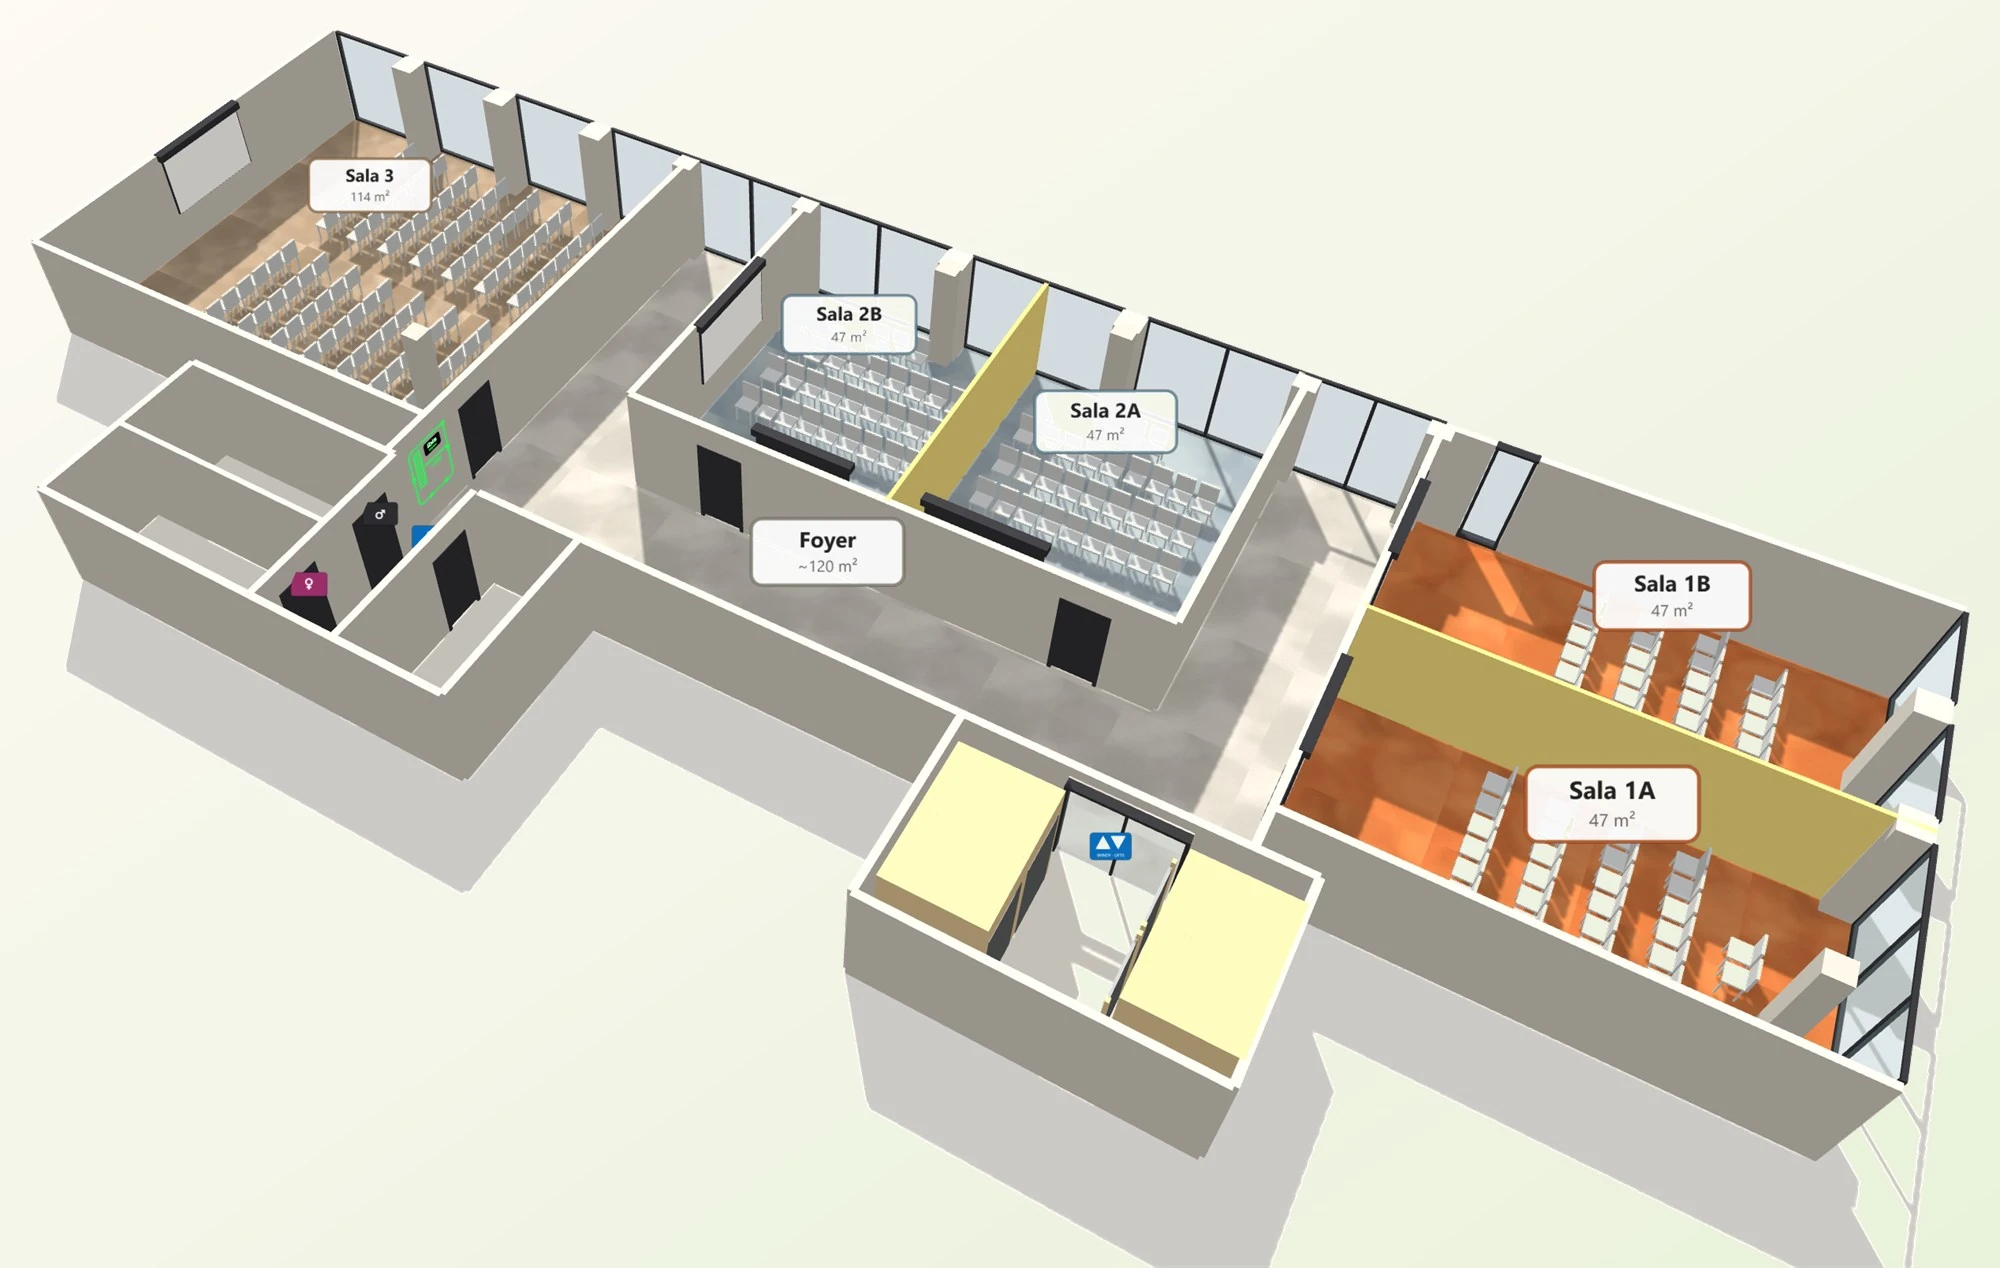
Folding walls divide the two 94 m² rooms into smaller ones of 47 m² each. Explore the whole floor in the interactive 3D model.
~302 m²
of meeting space
up to 110
people in theatre layout
4
room layouts
Meeting room capacity
| Room | Area | Theatre | U-shape | Classroom | Cabaret |
|---|---|---|---|---|---|
| Large room | 114 m² | 110 | 30 | 64 | 60 |
| Medium room A | 94 m² | 80 | 26 | 40 | 42 |
| Medium room B | 94 m² | 80 | 24 | 40 | 42 |
| Split into smaller | 2 × 47 m² | 30 | 16 | 18 | 16 |
Natural light, air conditioning, full AV (projector, screen, Wi-Fi, flipchart, sound system). Folding walls let us combine or divide the rooms — from a small meeting to a training session in classroom layout. A 120 m² foyer for registration and coffee breaks. Lunches and evening events are handled by the seventh-floor restaurant.
Why here
Everything at one address
Daylight
Rooms with natural light and air conditioning — a training day does not have to pass under artificial light.
Full AV
Projector, screen, sound system, flipchart and Wi-Fi.
A 120 m² foyer
Registration and coffee breaks right next to the rooms.
Lunch and dinner on the 7th floor
The restaurant with a panorama of Warsaw handles lunches, dinners, banquets and cocktails for groups.
Rooms in the same building
220 rooms under one roof — include accommodation for participants in the same enquiry.
Easy to reach
Rondo ONZ metro (M2) 450 m, Warsaw Central Station 1 km, Chopin Airport 8 km. Underground car park in the building — limited spaces.
What for
From training to banquets
Conferences
Up to 110 people in theatre layout in the large room.
Training and workshops
Classroom layout for up to 64 people or cabaret for 60. Smaller groups — in the 47 m² rooms.
Board meetings
U-shape for up to 30 people in the large room, up to 16 in a 47 m² room.
Dinners and banquets
In the evening we head up to the 7th floor, with a panorama of Warsaw. We confirm the number of seats in the quote.
Organisers ask
Before you send an enquiry
- How many people do the meeting rooms hold?
- The largest room is 114 m² and seats up to 110 people in theatre layout. The two 94 m² rooms seat 80 people each. In total there is around 302 m² of meeting space.
- Can the rooms be combined or divided?
- Yes. Folding walls divide the two 94 m² rooms into smaller ones of 47 m² each (up to 30 people in theatre layout), or combine them again.
- Which layouts are possible?
- Theatre, classroom, U-shape and cabaret. The capacity of each room in every layout is in the table above.
- What equipment do the rooms have?
- Natural light, air conditioning and full AV: projector, screen, sound system, flipchart and Wi-Fi. Next to the rooms there is a 120 m² foyer for registration and coffee breaks.
- Can participants stay at the hotel?
- Yes — the hotel has 220 rooms in the same building. You can include accommodation for participants in your enquiry.
- Where do we have lunch and dinner?
- Lunches and evening events — dinners, banquets, cocktails — are handled by the restaurant on the 7th floor, with a panorama of Warsaw.
- How do we get there and where can we park?
- Rondo ONZ metro (M2) is 450 m from the hotel, Warsaw Central Station 1 km and Chopin Airport 8 km. There is an underground car park in the building, 110 PLN per night — spaces are limited.
- How quickly do you reply to an enquiry?
- Usually within one working day, with a proposal for rooms, layout and menu.
ALL Meeting Planner. Organising a conference or an event? Collect Meeting Planner points for every meeting and exchange them for rewards.
Request a quote
Tell us about your event
We usually reply within one working day with a proposal for rooms, layout and menu.
Sales department+48 22 488 33 50